From videos, images, and voice notes to a report in minutes
Watch a site visit become a finished, client-ready report — captured on your phone, written by Tenera, delivered in four steps.
Record videos and images like you normally would
Your phone's camera
A quick video walkthrough and a few photos — shot in your normal camera app.
Narrate what matters
Call out the important details out loud. Tenera records your narration and understands your observations.
Upload to Tenera
Share it quickly and easily without installing an app.
Evidence
Almost ready
Smith Warehouse — Completion Report
Concrete restoration and epoxy flooring repairs were completed across 175 sq. ft. of cafeteria and reception. Deteriorated concrete was removed to 3 in. depth, primed with a water-based epoxy system, and restored with a polymer-modified cement mortar before the finish coat was applied.
Significant deterioration was identified across the cafeteria and reception floors, including spalling, surface cracking, and delamination. All unsound material was mechanically removed using a chipping gun to expose a clean, stable substrate. Removal depth reached 3 inches in the most affected areas.
Original scope called for 70 sq. ft. of cafeteria treatment. Field assessment confirmed deterioration extended to 160 sq. ft., requiring a scope revision. The expanded area was documented and approved by the site supervisor prior to works commencing. Total treated area across both locations: 175 sq. ft.
Opening report…
 Tenera Reports
Site Walkthrough
0:51
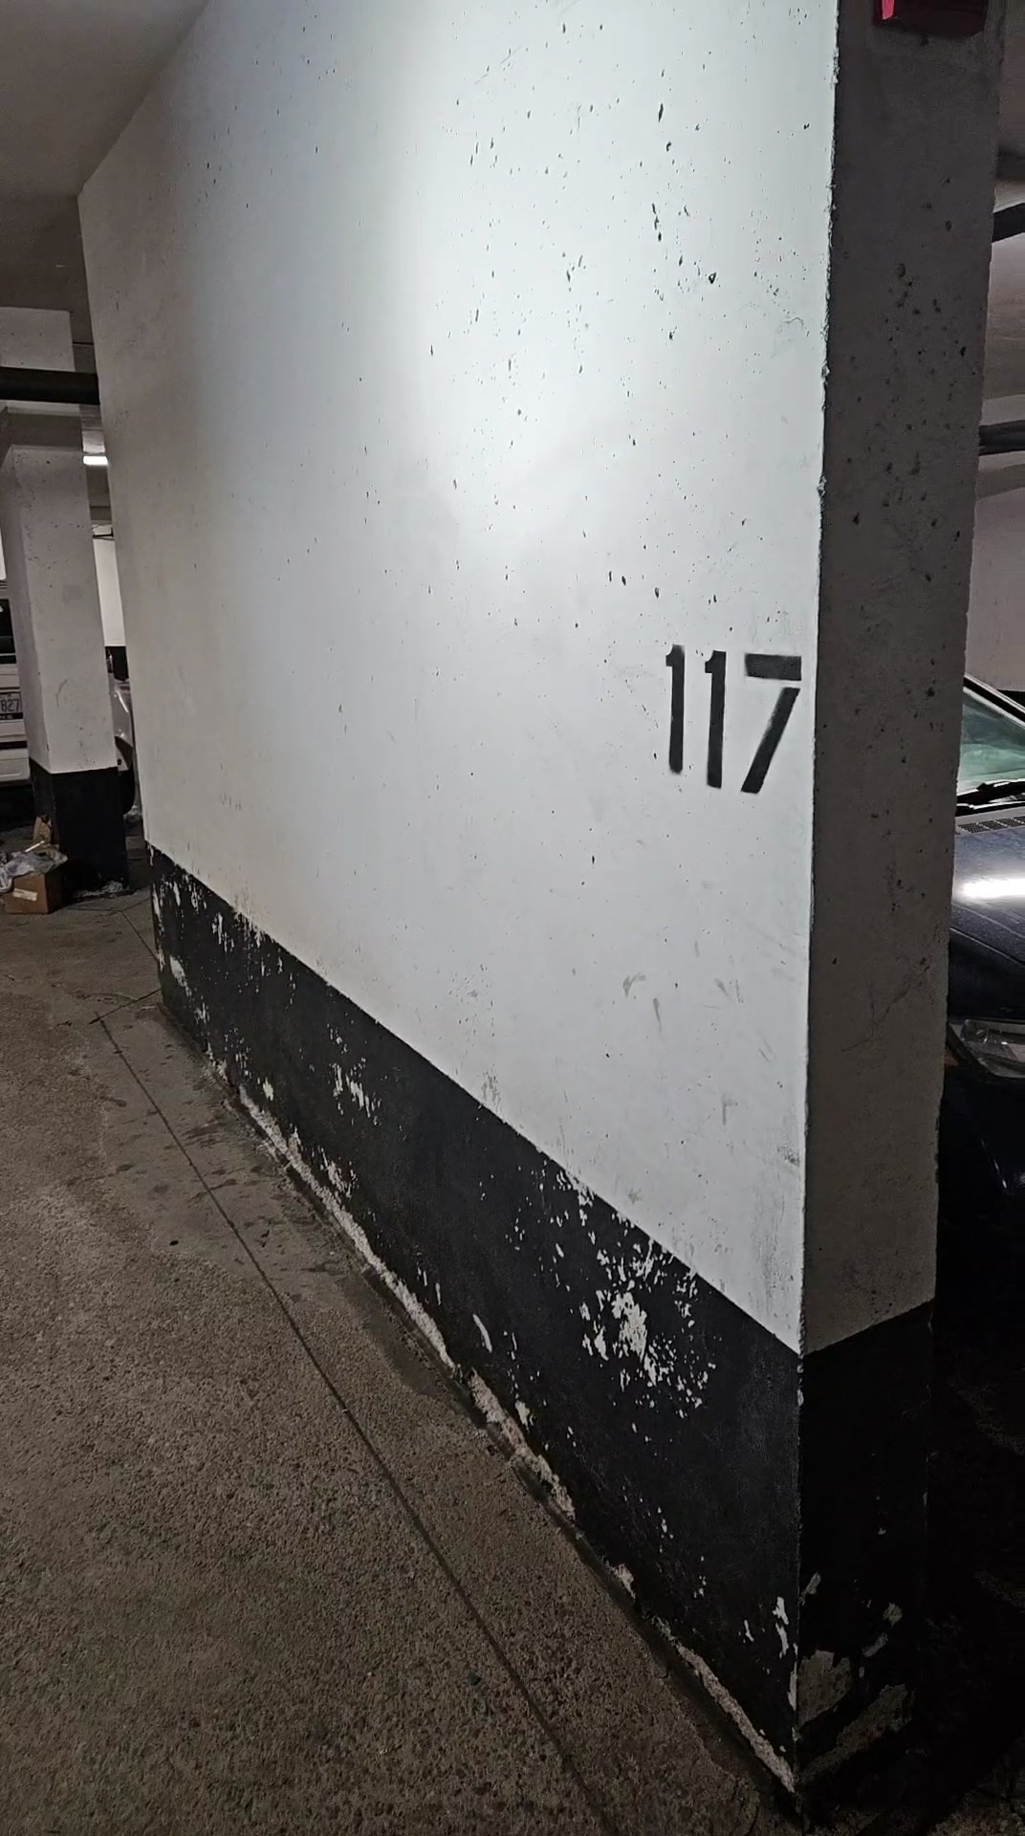
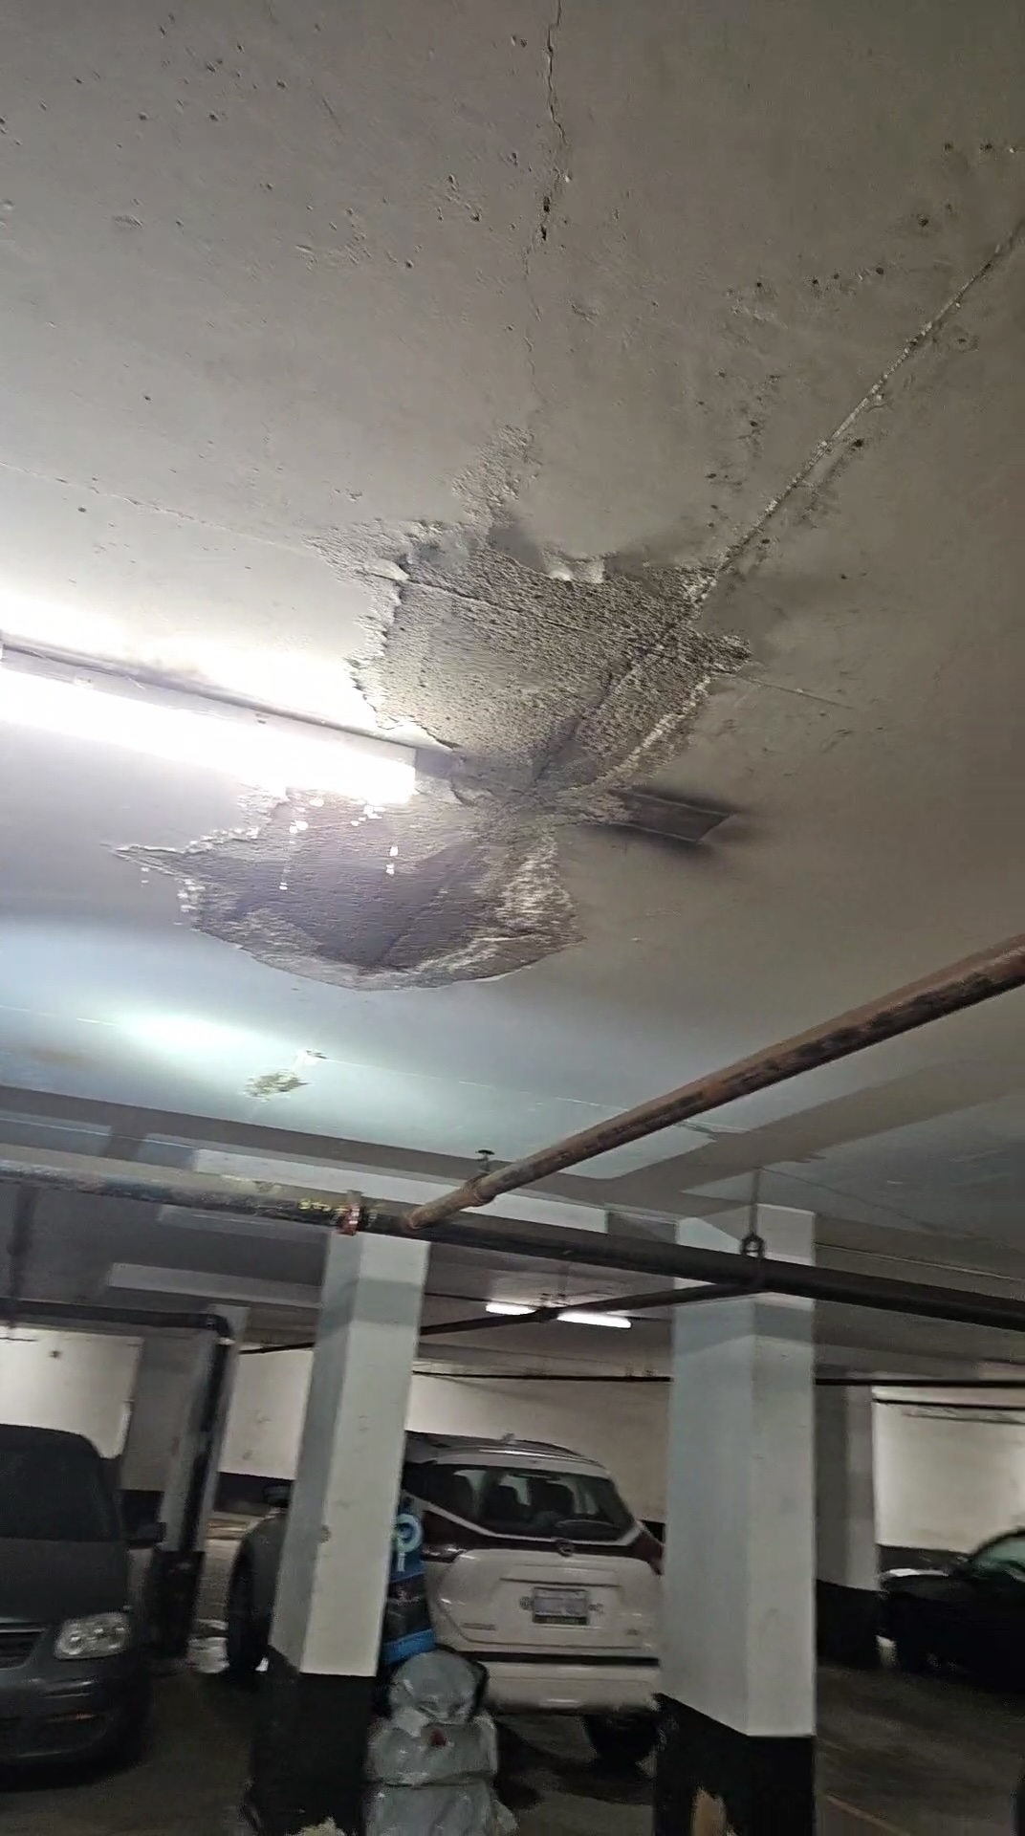
Level B2 walkthrough — crack and moisture observed near spot 117.
Document Metadata
| Site / Address | 123 Front Street, Toronto |
| Inspection Date | 2026-07-03 |
| Report Date | 2026-07-03 |
| Inspector / Reviewer | S. Tremblay, P.Eng. |
Observations
A diagonal crack approximately 1.2 m in length was observed along the mortar joint at Level 3 of the north elevation. Moisture testing at spot 117 returned 28%, consistent with water ingress, and has been flagged for follow-up.
Recommendations
Repoint and seal the affected joint at Level 3, and re-test moisture at spot 117 within 90 days. If the reading remains elevated, investigate the wall assembly for a concealed water path before further finish work proceeds.